


5116 NE 15TH AVE, Portland, OR 97211
See all 47 photos
5116 NE 15TH AVE, Portland, OR 97211
Stefani Myers
Stefani Myers

Broker | License ID: 201222247

+1(541) 913-6116

GET MORE INFORMATION

Full Name
Phone*
Message
We respect your privacy! Your information WILL NOT BE SHARED, SOLD, or RENTED to anyone, for any reason outside the course of normal real estate exchange. By submitting, you agree to our Terms of Use and Privacy Policy.
Listed by Portland's Alternative Inc., Realtors
Bought with Friday and Company

$ 675,000

Est. payment /mo
Sold on 05/14/2026

5116 NE 15TH AVE Portland, OR 97211

5 Beds

2.1 Baths

3,251 SqFt


UPDATED:

Key Details

Property Type Single Family Home

Sub Type Single Family Residence

Listing Status Sold

Purchase Type For Sale

Square Footage 3,251 sqft

Price per Sqft $205

Subdivision Vernon/Alberta Arts

MLS Listing ID 607867300

Sold Date 05/14/26

Style Craftsman, Four Square

Bedrooms 5

Full Baths 2

HOA Y/N No

Year Built 1910

Annual Tax Amount $3,682

Tax Year 2025

Lot Size 5,227 Sqft

Property Sub-Type Single Family Residence

Property Description

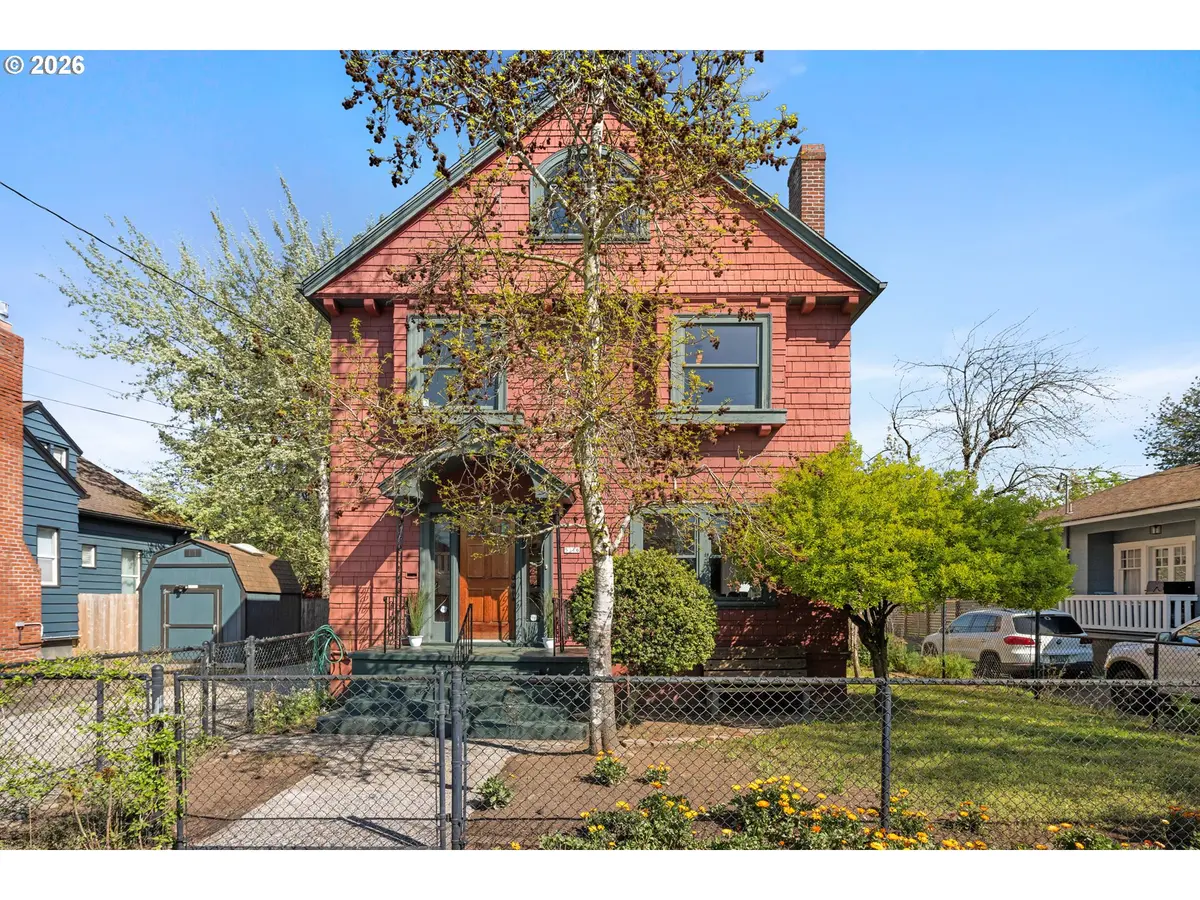
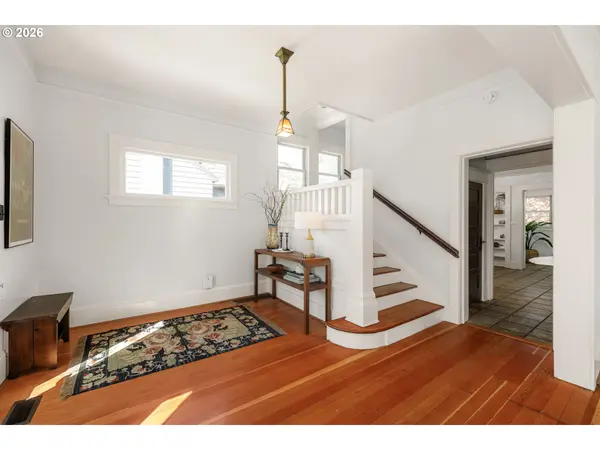
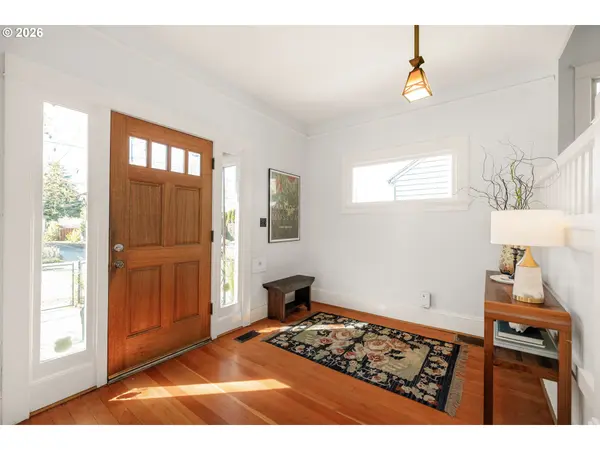
1910 Foursquare Craftsman in the Heart of Alberta ArtsLight-filled Craftsman, in the heart of the coveted Alberta Arts District, with original period detail in one of northeast Portland's most vibrant neighborhoods.The living room welcomes you with a black brick, wood-burning fireplace, built-in shelving, and sun-drenched windows. The kitchen features dark granite countertops, a gas range, and open wood shelving. A formal dining room—separated by original wood-panel pocket doors—features a coffered ceiling with dark-painted beams and a floor-to-ceiling built-in hutch.Original ornate dark wood doors carry through every level of the home, while beautiful fir floors run throughout the main and second levels. Upstairs, the primary suite includes two walk-in closets, alongside a second bedroom with its own walk-in and a shared full bath. The third floor offers three additional bedrooms with original arched, wood-framed windows—an ideal, tucked-away level for offices, guest rooms, or a dedicated retreat.The partially finished basement adds a rec room, an additional bedroom, a full bath, and utility storage—well-suited for guests or multigenerational living. Outside, the landscaped yard features mature trees, concrete patio areas for outdoor entertaining, an in-ground fire pit, and a newer detached two-car garage.Alberta Park is just blocks away, with Fernhill Park a short distance beyond. New Seasons Market, Natural Grocers, and Whole Foods Market are all within a few miles, while Alberta Cooperative Grocery is right in the neighborhood, alongside some of Portland's most talked-about shops, restaurants, and cafes.

Location

State OR

County Multnomah

Area _142

Zoning R2.5

Rooms

Basement Full Basement, Partially Finished

Interior

Interior Features Floor4th, Granite, Hardwood Floors, High Ceilings, Laundry, Tile Floor, Wallto Wall Carpet, Washer Dryer, Wood Floors

Heating Forced Air

Cooling None

Fireplaces Number 1

Fireplaces Type Wood Burning

Appliance Free Standing Refrigerator, Granite, Range Hood, Stainless Steel Appliance

Exterior

Exterior Feature Fenced, Fire Pit, Patio, Porch, Yard

Parking Features Oversized

Garage Spaces 1.0

Roof Type Composition

Accessibility GarageonMain, KitchenCabinets, NaturalLighting, Parking

Garage Yes

Building

Lot Description Level

Story 4

Foundation Concrete Perimeter

Sewer Public Sewer

Water Public Water

Level or Stories 4

Schools

Elementary Schools Vernon

Middle Schools Vernon

High Schools Jefferson

Others

Senior Community No

Acceptable Financing Cash, Conventional, FHA, VALoan

Listing Terms Cash, Conventional, FHA, VALoan


Regional Multiple Listing Service (RMLS)
Stefani Myers

Stefani Myers

Broker | License ID: 201222247

+1(541) 913-6116

GET MORE INFORMATION

Name
Phone*
Message

Go tour this home

5116 NE 15TH AVE