

Bought with MORE Realty
$825,000
For more information regarding the value of a property, please contact us for a free consultation.
2277 SW NANCY PL Gresham, OR 97080
5 Beds
3.1 Baths
4,410 SqFt
Key Details
Property Type Single Family Home
Sub Type Single Family Residence
Listing Status Sold
Purchase Type For Sale
Square Footage 4,410 sqft
Price per Sqft $181
Subdivision Hunters Highland
MLS Listing ID 232957230
Sold Date 07/28/26
Style Custom Style, Traditional
Bedrooms 5
Full Baths 3
HOA Y/N No
Year Built 1993
Annual Tax Amount $10,640
Tax Year 2025
Lot Size 10,890 Sqft
Property Sub-Type Single Family Residence
Property Description
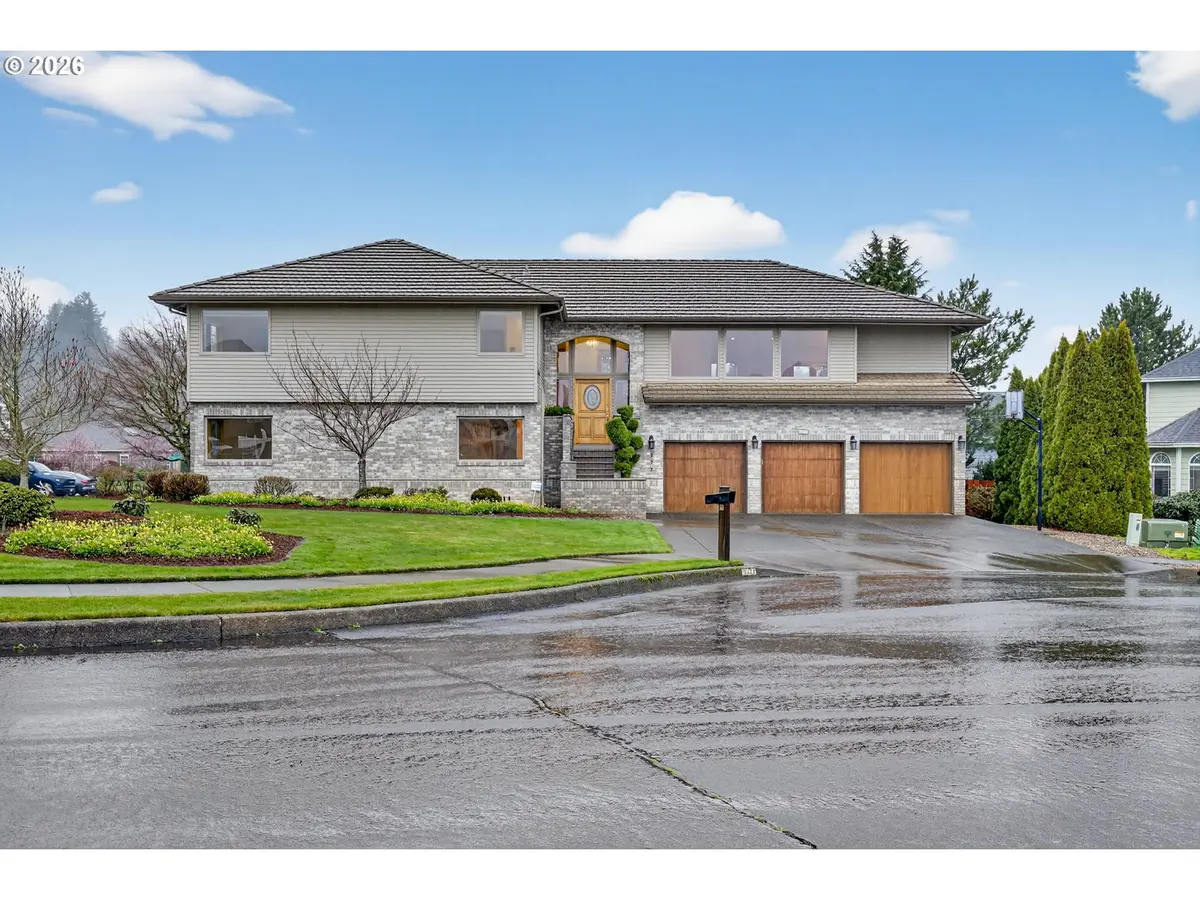
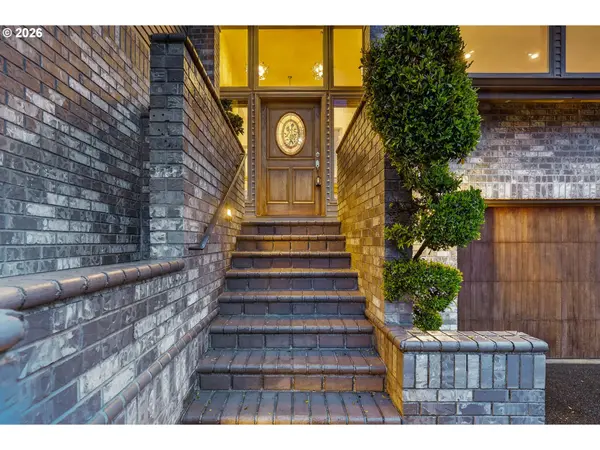
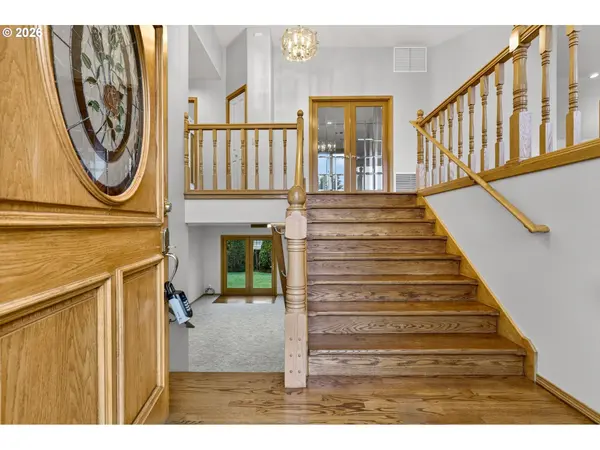
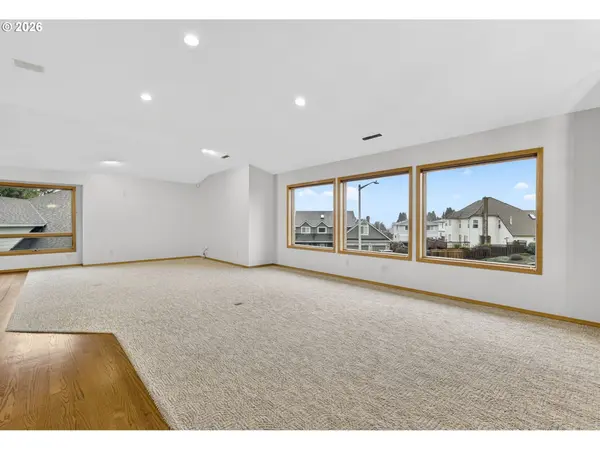

Custom-built and thoughtfully designed, this expansive home offers over 4,400 sq ft of versatile living space with soaring ceilings, a grand great room layout, and generously sized rooms throughout. The gourmet kitchen anchors the home, perfect for everyday living and entertaining alike. Ideal for multi-generational living, the layout provides 4 bedrooms and 2 spacious bathrooms on the upper level, while the lower level features 2 additional bedrooms, 1.5 bathrooms, a full second kitchen, and its own utility room—creating a true dual-living or private guest quarters option. A dedicated den/office with built-in cabinetry adds functionality, along with a bonus room for added flexibility. An oversized 3-car garage ensures ample storage, all situated on a quiet cul-de-sac just minutes from Historic Downtown Gresham, the Columbia River Gorge, Mt. Hood, and the everyday conveniences of Happy Valley
Location
State OR
County Multnomah
Area _144
Rooms
Basement Partially Finished
Interior
Interior Features Central Vacuum, Garage Door Opener, Hardwood Floors, High Ceilings, Separate Living Quarters Apartment Aux Living Unit, Tile Floor, Vaulted Ceiling, Wallto Wall Carpet
Heating Forced Air
Cooling Central Air
Appliance Cook Island, Cooktop, Dishwasher, Disposal, Granite, Instant Hot Water, Island, Microwave, Pantry, Plumbed For Ice Maker
Exterior
Exterior Feature Accessory Dwelling Unit, Deck, Guest Quarters, Porch, Sprinkler, Yard
Parking Features Attached, ExtraDeep, Oversized
Garage Spaces 3.0
Roof Type Tile
Garage Yes
Building
Lot Description Corner Lot, Cul_de_sac, Level
Story 2
Foundation Concrete Perimeter
Sewer Public Sewer
Water Public Water
Level or Stories 2
Schools
Elementary Schools Butler Creek
Middle Schools Centennial
High Schools Centennial
Others
Senior Community No
Acceptable Financing Cash, Conventional
Listing Terms Cash, Conventional
Read Less
Want to know what your home might be worth? Contact us for a FREE valuation!

Our team is ready to help you sell your home for the highest possible price ASAP

Nearby Locations